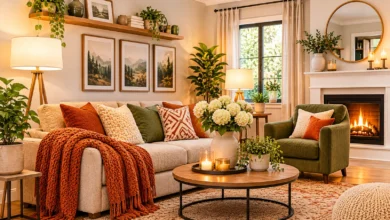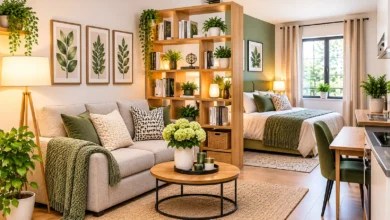
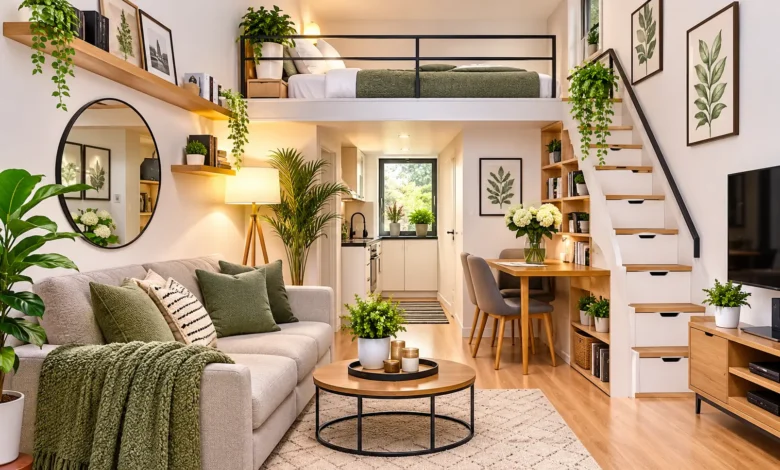
A small home does not have to feel small. With smart small space design, a 400-square-foot apartment can feel calm, open, and fully functional, and a tiny bedroom can hold everything you need without feeling crowded.
This guide walks you through 15 practical small space design ideas you can use in a studio, a rented apartment, a compact family home, or a single tight room. You will learn how to make a small room look bigger, which furniture earns its place, where to hide storage, and which mistakes quietly shrink a room. Whether you have a big budget or almost none, you will find ideas that fit.
The Short Answer: How Do You Design a Small Space?
To design a small space well, do four things: declutter first, choose light and cohesive colors, pick furniture that does more than one job, and use vertical and hidden storage so the floor stays open. Then add light, mirrors, and a few meaningful decor pieces.
That is the whole formula. The rest of this article explains how to apply it room by room.
Before You Start: Three Steps That Make Every Idea Work Better
Most small space makeover projects go wrong because people buy first and plan later. Spend an hour on these three steps before you shop.
1. Measure Everything
Measure the walls, windows, doors, and the swing of every door and drawer. Note the ceiling height. Sketch a rough floor plan on paper or use a free room-planning app. In a small room, one inch can decide whether a sofa fits or blocks a walkway.
2. Decide What the Space Must Do
Write down the three to five jobs the room has to handle. A studio apartment layout might need to sleep, work, cook, eat, and host one or two guests. A small living room might need seating, TV viewing, and a spot for a laptop. When you know the jobs, you know what to keep.
3. Declutter Before You Decorate
Decluttering small spaces is the cheapest way to gain room. Pull everything out of one area at a time and sort it into keep, donate, and discard. Keep what you use or truly love. Furniture and storage solutions only work when there is less stuff to store.
15 Small Space Design Ideas That Actually Work
1. Choose a Light, Cohesive Color Palette
Quick answer: Light, soft colors such as warm white, pale gray, cream, soft sage, and light blue reflect more light and make a small room feel more open.
Light colors bounce daylight around, which helps walls feel like they recede. Painting the walls, trim, and even the ceiling in closely related shades blurs the edges of the room and creates a calm, continuous look.
A few practical tips:
- Test paint swatches on two walls and look at them in morning and evening light.
- Choose warm whites if your room faces north and tends to feel cool.
- Use a satin or eggshell finish to add a little light reflection without harsh glare.
- Add contrast with accessories like pillows, art, and plants rather than with big blocks of color.
If you want more inspiration, browse our guide to “paint and color ideas for small rooms”
2. Can You Use Dark Colors in a Small Space?
Quick answer: Yes. Dark colors will not make a room look larger, but they can make it feel cozy, rich, and intentional, especially in bedrooms, powder rooms, and dens.
The common rule is “light colors only,” but many designers happily break it. A deep green or navy bedroom can feel like a wrapped, restful nest. The trick is to commit. Paint the walls, trim, and ceiling in the same dark shade, keep the lighting layered, and avoid a half-dark, half-light patchwork.
If you share a studio with no separation between living areas, keep the main space light and save the dark paint for a small, defined zone.
3. Invest in Multifunctional Furniture
Multifunctional furniture is the backbone of compact living. Each piece should earn its footprint by doing at least two jobs.
Good examples include:
- Storage ottoman: works as a footrest, extra seat, coffee table with a tray, and a hidden spot for blankets.
- Sofa bed or daybed: seating by day, guest bed at night.
- Nesting tables: pull them out when needed and tuck them away when not.
- Bed with drawers or a lift-up frame: turns dead space under the mattress into a wardrobe.
- Desk that folds into a wall cabinet: a lifesaver for a small home office.
Before buying, check that the mechanism feels sturdy and that drawers and lids can open fully in your actual room layout.
4. Go Vertical With Storage
When floor space is limited, use the walls. Vertical storage draws the eye upward and keeps surfaces clear.
- Install tall bookcases or shelving that reaches near the ceiling.
- Hang floating shelves above desks, beds, and doorways.
- Use wall hooks and rails in entryways, kitchens, and bathrooms.
- Stack baskets or boxes on top of wardrobes and cabinets for seasonal items.
Place the items you use every day at eye level and store rarely used things up high. Floating shelves work best when styled lightly: a few books, one plant, one object you love. Overloading them turns them into clutter.
5. Add Hidden Storage Everywhere You Can
Hidden storage ideas keep a small space looking clean even when life is busy. Think about every “dead” spot in your home.
- Under the bed or sofa (flat bins on wheels work well)
- Inside bench seating at the dining table or entry
- Behind doors, using slim organizers
- Inside the toe-kick space under kitchen cabinets, where a shallow drawer can fit
- Behind a headboard that has built-in shelves
Closed storage generally looks calmer than open shelving. If you love open shelving, balance it with a few closed cabinets or lidded baskets for the messy things.
6. Use Mirrors to Make a Room Look Bigger
Quick answer: Yes, mirrors can make a room look bigger. They reflect light and views, which creates a sense of depth, but placement matters.
Mirrors do not add square footage. They create a visual illusion by bouncing light and showing more of the room. To get the most from them:
- Place a large mirror opposite or beside a window so it reflects daylight.
- Lean an oversized floor mirror against a wall for an easy, renter-friendly option.
- Avoid placing a mirror where it reflects clutter, such as a messy desk or open closet.
- Try mirrored or glass-front cabinet doors for a subtle effect.
One large mirror usually looks better than several small ones scattered around the room.
7. Maximize Natural Light
Natural light in a small space is the most powerful free design tool you have. A bright room always feels bigger.
- Replace heavy drapes with sheer curtains or light-filtering shades.
- Mount curtain rods higher and wider than the window frame so the window looks larger and no glass is blocked.
- Keep window sills and the area in front of windows clear.
- Trim back outdoor plants that block the view, if you can.
For privacy without losing light, consider frosted film, café curtains, or top-down bottom-up shades.
8. Layer Your Lighting
A single overhead light flattens a small room and creates harsh shadows. Layer your lighting to add warmth and depth.
- Ambient: a ceiling or flush-mount fixture for general light
- Task: a desk lamp, under-cabinet lights, or a reading light by the bed
- Accent: a small table lamp, a picture light, or LED strips inside a bookcase
Wall sconces and plug-in sconces save table space. Pendant lights hung over a bedside or breakfast nook free up a surface. Aim for warm white bulbs in living and sleeping areas for a cozy feel.
9. Zone Your Space, Especially in a Studio
How do you divide a studio apartment? Use furniture, rugs, lighting, and open dividers to mark zones without building walls.
Zoning a small room works like this:
- Sleeping zone: place the bed in a corner or alcove. A bookcase, curtain, or folding screen can add privacy.
- Living zone: anchor the sofa and chairs with an area rug that fits under at least the front legs.
- Work zone: a slim desk near a window, with its own lamp.
- Dining zone: a drop-leaf or foldable dining table that can shrink when not in use.
An open-backed shelving unit is a great divider because it separates areas while letting light pass through. Our readers who love this idea might enjoy our “studio apartment layout ideas”
10. Choose Furniture With Visible Legs and Slim Profiles
Furniture that shows a bit of floor underneath looks lighter. Sofas, beds, and consoles on slim legs let the eye travel under them, which makes the room feel more open than heavy, skirted pieces.
When choosing furniture for small spaces:
- Look for shallow-depth sofas and armchairs with slim arms.
- Pick a round or oval table to improve flow in tight rooms.
- Choose acrylic, glass, or light wood pieces when you want a nearly invisible footprint.
- Scale matters. One right-sized sofa beats two small, awkward ones.
Do not buy “mini” furniture for everything. A few well-scaled larger pieces often look better than many tiny ones.
11. Use Murphy Beds and Foldable Pieces
A Murphy bed folds up into the wall or a cabinet, turning a bedroom into a home office, living area, or workout space during the day. It is one of the most effective small apartment design moves for studios and guest rooms.
Other foldable or flexible options include:
- Wall-mounted drop-leaf tables
- Folding chairs that hang on hooks
- Fold-down desks
- Stackable stools that double as side tables
Murphy beds are a larger investment and usually need secure wall installation, so check your lease and use a qualified installer if you are not experienced. Renters can look at freestanding wall-bed cabinets or a quality sofa bed instead.
12. Build In Shelving and Custom Storage
Built-in shelving uses awkward alcoves, niches, and the space around windows and doors that standard furniture cannot fill. It also looks polished and intentional.
Ideas to consider:
- Shelves on both sides of a window
- A bench with drawers under a window
- Floor-to-ceiling units on a short wall
- A bed alcove with side shelves and reading lights
Custom work can be costly. For a budget approach, use standard cabinets or bookcases, trim them out with molding, and paint them the same color as the wall so they blend in.
13. Keep the Look Cohesive and Edit Your Decor
Minimalist home design is less about owning nothing and more about choosing carefully. In a small space, too many colors, patterns, and objects make the room feel busy.
Try this:
- Stick to a palette of two or three main colors plus one accent.
- Mix textures (linen, wood, wool, ceramic) for interest instead of adding more colors.
- Group small items on a tray so they read as one object.
- Use one or two large pieces of art instead of a crowded gallery wall.
A good test: if you can no longer see the surface of a table or shelf, it is time to edit.
14. Bring in Plants and Natural Materials
Small space design with plants adds life without taking much room. Trailing pothos or ivy on a high shelf, a snake plant in a corner, or herbs on a kitchen windowsill all soften hard edges.
Choose plants that match your light. Low-light options such as snake plants and ZZ plants tolerate dim rooms better, while herbs and succulents need a bright window. If you do not want to care for living plants, a branch in a vase or a bowl of seasonal greenery still brings in a natural look.
Natural materials like wood, rattan, stone, and linen warm up a room and pair well with Scandinavian and bohemian styles alike.
15. Make One Spot Feel Special
Small spaces feel more luxurious when they have a focal point. It gives the eye somewhere to land and distracts from the room’s limits.
Pick one:
- A statement lamp or pendant light
- A single bold piece of art
- A beautiful rug that defines the main zone
- A reading corner with a chair, a throw, and a small side table
Then keep the rest of the room quieter so the focal point can shine. For more ways to add personality without clutter, see our “cozy home decor ideas”
Small Space Design Ideas by Room
The ideas above work almost anywhere. Here is how to adapt them to the rooms people ask about most.
Small Living Room Design Ideas
How do you furnish a small living room? Start with one main seating piece, then add flexible extras like poufs and nesting tables. Float the furniture slightly off the walls only if you have the space; in very narrow rooms, pushing the sofa against a wall can make the middle feel open.
- Use a rug large enough for the front legs of the furniture to sit on it.
- Mount the TV on the wall or use a slim console.
- Choose a coffee table with storage, or skip it and use two small side tables.
Small Bedroom Design Ideas and Storage
How do you add storage to a small bedroom? Use the bed and walls. A bed with drawers, tall narrow dressers, and over-the-door organizers add a lot of capacity.
- Swap bulky nightstands for wall-mounted shelves or a slim floating table.
- Use matching hangers and fold clothes vertically to see everything at a glance.
- Keep bedding in a restful, limited palette.
Small Kitchen Design Ideas
In a compact kitchen, the goal is a smooth workflow and clear counters.
- Hang pots, utensils, and knives on a rail.
- Use drawer dividers, a pull-out pantry, and tiered organizers.
- Add a rolling cart that can serve as extra prep space and slide into a gap.
- Choose light cabinets or open shelving for a few frequently used items.
If you are planning a renovation, the National Kitchen & Bath Association (NKBA) publishes planning guidelines for aisle widths and work-area clearances that are worth checking before you finalize a layout.
Small Bathroom Design Ideas
Keep bathrooms light and uncluttered. A wall-hung vanity or pedestal sink shows more floor, and a glass shower door looks lighter than a curtain.
- Install a recessed or mirrored medicine cabinet.
- Use over-the-toilet shelving or a slim tower for towels.
- Stick to one color family for towels and accessories.
Small Entryway and Dining Ideas
Even a tiny entry can work. Use a narrow console or a wall shelf with hooks, a mirror, and a small basket for shoes. For dining, choose a round table, a bench against the wall, or a fold-down table that disappears when you do not need it.
Small Space Home Office Ideas
You do not need a separate room. A wall-mounted desk, a closet converted into a cubby office, or a console table that doubles as a desk can all work. Keep cables tidy with clips or a cable box, and give your workspace its own light so you can clearly “leave” work at the end of the day.
Small Space Design on a Budget
How do you decorate a small space on a budget? Start with things that cost little or nothing, then spend on the pieces you will use every day.
- Declutter and rearrange. It is free and often changes the room instantly.
- Paint. A gallon of paint is one of the best value upgrades.
- Swap hardware. New knobs and pulls refresh dated furniture.
- Shop secondhand. Thrift stores and online marketplaces often have solid wood furniture at low prices.
- Use baskets and bins you already own for storage.
- Upgrade lighting with inexpensive lamps and warm bulbs.
- Use curtains and a mirror to add light and depth.
Spend more on items you use daily, such as a mattress, sofa, or desk chair, and less on decor that can be replaced later.
Small Space Ideas for Renters
Renters can still make big changes without losing a deposit. Always check your lease first.
- Use freestanding shelves and leaning mirrors instead of drilling.
- Try removable adhesive hooks within their weight limits.
- Add peel-and-stick wallpaper or removable decals if the lease allows.
- Use plug-in sconces instead of hardwired fixtures.
- Add rugs to define zones and hide worn floors.
- Keep a list of everything you change so you can reverse it when you move.
Popular Styles That Work Well in Small Homes
You can choose almost any style, as long as you edit carefully.
- Scandinavian: light woods, white walls, soft textiles, and simple lines. It is naturally airy and practical.
- Minimalist: clean surfaces, hidden storage, and a restrained palette.
- Bohemian: layered textiles, plants, and collected objects. Keep a calm backdrop and limit patterns to a few pieces so the room does not feel crowded.
- Tiny home and compact-living style: every item is chosen for function, often with built-ins and lofted sleeping areas.
- Cozy modern: warm lighting, natural textures, and soft neutrals.
Regarding small space decor trends for 2026, a few themes that continue to appear in design coverage are warm neutrals, natural materials, flexible furniture, and calm, uncluttered layouts. Trends change, so treat them as inspiration and choose what suits your own home.
Common Small Space Design Mistakes to Avoid
- Buying furniture that is too big or too small. Measure and mark the footprint with painter’s tape first.
- Blocking walkways. Leave clear paths. Many designers suggest keeping main pathways comfortably wide for easy movement.
- Hanging art too high. Center art at about eye level so it connects to the furniture.
- Ignoring the ceiling. Tall curtains, tall shelves, and vertical lines make the room feel taller.
- Overdecorating. More decor does not equal more personality.
- Relying on one overhead light. Layer your lighting.
- Using too many colors or patterns. Keep it cohesive.
- Skipping storage. Without a home for items, clutter returns.
What Are the Golden Rules of Small Space Design?
There is no official rulebook, but these principles are widely used by designers and organizers:
- Edit first. Own less, display less.
- Think multi-purpose. Every item should earn its spot.
- Go vertical. Use walls and ceiling height.
- Let light in. Use natural light, mirrors, and layered lamps.
- Keep a cohesive palette. It makes rooms feel calmer and larger.
- Leave breathing room. Empty space is a feature, not a flaw.
- Design for how you live. A beautiful room that does not work is not good design.
Frequently Asked Questions
How can I make my small space look bigger?
Use light, cohesive colors, let in natural light, add a large mirror, choose furniture with visible legs, and keep surfaces clear. Hanging curtains high and using vertical storage also draws the eye up.
What colors make a small room look bigger?
Light and neutral shades such as warm white, soft gray, pale blue, and light green tend to reflect more light and feel more open. Using similar shades on walls and trim can add to the effect.
What furniture is best for small spaces?
Multifunctional pieces such as storage ottomans, sofa beds, nesting tables, lift-up beds, and fold-down desks work best. Choose slim profiles and furniture raised on legs so the room feels lighter.
How do you maximize storage in a small home?
Use vertical space with tall shelves and wall hooks, use under-bed and under-sofa storage, and add built-ins in alcoves. Declutter regularly so storage does not fill up with things you do not need.
Do mirrors really make a room look bigger?
They create the impression of more space by reflecting light and views. Place them across from or beside windows and avoid reflecting clutter.
Should you use dark colors in a small space?
You can. Dark colors will not make a room look larger, but they can make it feel cozy and sophisticated, especially in bedrooms and small lounges. Paint walls, trim, and ceiling in the same shade for the best result.
How do you decorate a small space on a budget?
Declutter, rearrange, paint, shop secondhand, use baskets you already own, and swap lighting and hardware. Spend your money on the pieces you use most.
How do you divide a studio apartment?
Use furniture placement, area rugs, open shelving, curtains, and different lighting to separate sleeping, living, working, and dining zones without blocking light.
Final Thoughts: Start Small, Think Big
Good small space design is about making deliberate choices, not about buying more. Declutter, choose a light and cohesive palette, invest in furniture that works hard, and let natural light and mirrors do the rest.
Pick just one or two ideas from this list and try them this weekend. Maybe it is a new paint color, a mirror by the window, or a storage ottoman. Small changes add up, and soon your home will feel brighter, calmer, and more like you.
Want more inspiration for your next project? Browse our Home & Living category for decorating tips, layout ideas, and cozy home guides.