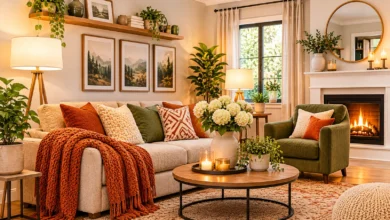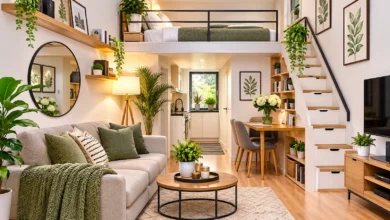
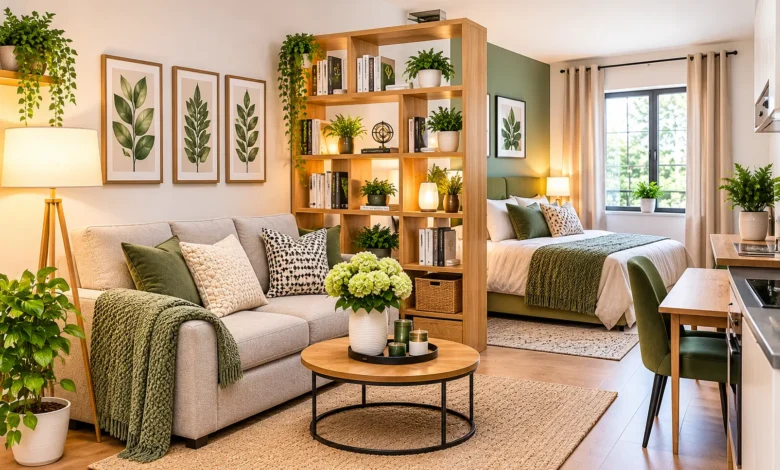
A studio has one big room that has to work as a bedroom, living room, kitchen, dining area, and maybe an office. The best studio apartment layout ideas make that one room feel like several, without walls, clutter, or constant furniture shuffling.
This guide gives you 15 practical layout ideas, plus floor-plan tips for long, square, and L-shaped studios, advice for couples, and the mistakes that most often make a studio feel cramped. You will learn how to separate the bed from the living area, where to put a desk, how to add privacy, and how to choose furniture that earns its space. If you want broader inspiration first, our guide to small space design ideas covers the principles that apply to any compact home.
The Short Answer: How Do You Lay Out a Studio Apartment?
Start by dividing the room into zones for sleeping, living, working, and eating. Mark each zone with a rug, a shelf, a curtain, or a piece of furniture, and put the bed in the spot farthest from the entry and kitchen. Then choose multifunctional pieces and vertical storage so the floor stays open.
That is the core formula. The ideas below show you exactly how to do it.
Before You Plan: Four Steps That Save You From Costly Mistakes
A studio leaves little room for error. Spend a little time on these steps before you buy or move anything.
1. Measure and Draw a Floor Plan
Measure each wall, and note the position and size of windows, doors, closets, radiators, outlets, and the kitchen or bathroom entry. Draw the room to scale on graph paper or use a free floor-planning app. You can also mark furniture footprints on the floor with painter’s tape and walk through the space.
2. Find the Fixed Points
Fixed points are the things you cannot move: the front door, windows, kitchen, bathroom, closet, and any built-ins. Your layout has to work around them. Also note where light comes in, since it helps decide where to put the work area and plants.
3. List What the Space Must Do
Write down your daily needs. Do you work from home? Do you cook often? Do you host friends? Do you share the space with a partner? The answers decide how much room each zone gets.
4. Check Your Lease and Safety Rules
If you rent, check what you are allowed to install. Wall-mounted beds, ceiling tracks, and built-ins may need permission. Always keep a clear path to doors and windows, and follow your building’s fire and safety rules.
15 Genius Studio Apartment Layout Ideas
1. Define Zones With Area Rugs
Quick answer: Area rugs mark zones in a studio apartment by visually separating the sleeping, living, and dining areas without any walls.
A rug acts like an invisible room boundary. Place one under the sofa and coffee table to create the living area, and use a different rug, or none at all, in the sleeping nook.
Tips for using rugs to define zones:
- Choose a rug large enough for at least the front legs of the furniture to sit on it.
- Use rugs in related colors so the studio feels unified.
- Keep rugs flat and low-profile so doors and chairs move easily.
- Use a rug pad to keep them from slipping.
2. Use a Bookshelf as a Room Divider
A bookshelf room divider is one of the most useful studio solutions because it separates areas and adds storage at the same time. An open-backed shelving unit lets light pass through, so the room does not feel chopped up.
Place the shelf perpendicular to a wall, between the bed and the living area. Keep the shelves partly open with a mix of books, baskets, and decor so the divider feels light.
Safety tip: Anchor tall shelves to the wall or floor according to the manufacturer’s instructions, especially if you have children or pets.
3. Hang a Curtain Divider for Privacy
How do you create privacy in a studio apartment? A curtain is one of the easiest and most affordable ways. A floor-to-ceiling curtain on a ceiling track can close off the sleeping area at night and open during the day.
Tips for a curtain divider:
- Hang the rod or track as high as possible so the room feels taller.
- Choose a light-filtering fabric like linen or cotton to keep the room bright.
- Use a tension rod or a freestanding track system if you cannot drill in a rental.
- Choose a heavier fabric if you want more darkness and privacy.
4. Install a Murphy Bed
Quick answer: A Murphy bed folds up into a wall cabinet, so your sleeping area becomes living space during the day.
A Murphy bed studio apartment layout is ideal when you need to reclaim floor space for working, exercising, or hosting. Some models come with built-in shelves, desks, or sofas.
What to consider:
- You need a wall long enough for the cabinet, and enough floor clearance for the bed to open.
- Wall-mounted models must be installed securely, so follow the manufacturer’s instructions or hire a qualified installer.
- Check your lease before installing anything permanent.
- Freestanding wall-bed cabinets are a good option for renters.
5. Try a Loft Bed to Free Up the Floor
A loft bed studio apartment layout raises the bed so the space underneath can hold a desk, a sofa, or a wardrobe. It works best in apartments with high ceilings.
Before buying, measure the ceiling height carefully. You need enough room to sit up in bed without hitting your head, and you need comfortable space below. Make sure the frame is sturdy, the ladder or stairs are safe, and the bed has proper guardrails. Loft beds are not suitable for everyone, so consider your age, mobility, and comfort with heights.
6. Create a Sleeping Nook in a Corner or Alcove
Where should the bed go in a studio apartment? Ideally, in the corner or alcove farthest from the entry and the kitchen, where it is quiet and out of sight when guests arrive.
If your studio has an alcove, use it. Add a curtain, a low bookshelf, or a screen to define the nook. If you do not have an alcove, a bed in a corner with a headboard and side shelves can feel like its own space.
Use softer lighting in the sleeping zone, such as a bedside lamp or wall sconce, to separate it from the brighter living and work areas.
7. Choose a Sofa Bed or Daybed
A sofa bed studio setup is a good fit when you prefer to keep the room looking like a living room by day. Choose a model with a comfortable mattress, since you will be sleeping on it regularly if it is your main bed.
A daybed is another option. It works as a sofa by day with cushions and a bed at night, and it often has storage underneath. Keep bedding in a closed ottoman or under-bed drawer so you can convert the space quickly.
If you want a more permanent bed, a standard bed with a sofa elsewhere may be more comfortable in the long run.
8. Float the Sofa to Create a Natural Divider
You can use furniture itself as a wall. Place the back of the sofa toward the bed so it separates the living and sleeping areas. Add a console table behind the sofa for lamps, books, or a small plant.
This works best in a room with enough width. Leave a clear walking path around the sofa, and make sure it does not block windows or doors. Floating furniture also helps show the room’s layout at a glance and makes the studio feel more like a series of rooms.
9. Build a Work Zone With a Floating Desk
How do you fit a desk in a studio apartment? Use a wall-mounted floating desk, a fold-down desk, or a slim console that doubles as a workspace. These save floor space and can disappear when you are done.
- Place the desk near a window for natural light.
- Choose a comfortable chair that tucks away, or use a bar stool at a counter.
- Put the desk where it is not visible from the bed if possible, so work stays out of your rest space.
- Add a task lamp, and use cable clips to keep wires tidy.
If you work from home, try to keep the desk from being the first thing you see when you lie in bed. A simple screen or shelf can help separate work from rest.
10. Use a Foldable or Drop-Leaf Dining Table
A foldable dining table gives you a place to eat without a permanent footprint. A drop-leaf table, wall-mounted fold-down table, or small round table can all work.
Other ideas:
- Use a kitchen island or a breakfast bar with stools as a dining and prep area.
- Choose a round or oval table to improve traffic flow.
- Use stackable or folding chairs that you can hang on a wall hook.
- Use a bench along the wall so chairs are not needed on that side.
If you host often, nesting tables and a few poufs can give you flexible seating without permanent furniture.
11. Maximize Vertical and Under-Bed Storage
Studios fill up fast, so storage has to go up and down, not just out. Use the walls and the dead space under furniture.
- Install tall shelves or a wall-mounted shelving system.
- Use under-bed storage bins or a bed with drawers.
- Hang hooks and rails in the entry and kitchen.
- Use a storage ottoman or bench for blankets, shoes, and extras.
- Add hanging organizers inside closets and behind doors.
Decluttering matters as much as storage. If you cannot see your floor or surfaces, you likely own more than the space can comfortably hold. For more storage and decor inspiration, browse our “cozy home decor ideas”
12. Design a Welcoming Entry Zone
The entry sets the tone for the whole studio and helps keep clutter under control. Even a tiny entry can include a few key pieces:
- A wall shelf or narrow console for keys and mail
- Hooks for coats and bags
- A bench or basket for shoes
- A mirror to bounce light and check your look
If your studio has no entry, create one with a small rug, a wall hook rail, and a slim shelf. It helps your home feel organized from the moment you walk in.
13. Plan a Layout for Two People
Quick answer: Yes, two people can live comfortably in a studio apartment if the layout offers separate storage, personal space, and flexible zones.
How do you set up a studio apartment for two? Focus on storage, privacy, and routines.
- Give each person their own storage, such as separate closet sections or dressers.
- Use a bed that does not require climbing over each other, with room to walk on both sides if possible.
- Create two small personal spots, such as a desk for one and a reading chair for the other.
- Use a curtain or shelf divider to give one person a quiet corner when needed.
- Choose a bed that is large enough for both of you but does not dominate the room.
Communication matters as much as furniture. Agree on routines for sleep, work calls, and guests so the space works for both people.
14. Use Color and Light to Make Zones Feel Separate
Color and light can mark zones without adding any furniture. Use a slightly different paint color or accent wall behind the bed, or hang art above the sofa to define the living area. Layer your lighting so each zone has its own lamp.
A cohesive palette keeps the studio from feeling chopped up, while different lighting makes each area feel distinct. For ideas on picking colors that make a compact room feel larger, read our guide to “paint and color ideas for small rooms”
Also make the most of natural light. Keep window areas clear, use sheer curtains, and place mirrors opposite windows to bounce light deeper into the room.
15. Create One Strong Focal Point
A studio can look cluttered if the eye has nowhere to land. A focal point gives the room a clear center. It might be a large piece of art, a statement light fixture, a fireplace, a window view, or a well-styled shelf.
Place your main seating so it faces or relates to the focal point. Then keep the area around it simple so it can stand out. This one move can make a studio feel planned instead of improvised.
Studio Apartment Layouts by Shape
The shape of your studio affects where each zone works best. Here are three common layouts.
| Studio shape | Best strategy | Layout tip |
|---|---|---|
| Long and narrow (rectangular) | Divide into sequential zones | Put the entry and kitchen at one end, living in the middle, and sleeping at the far end |
| Square | Use corners and floating furniture | Place the bed in one corner, living in the opposite one, and use a rug and shelf to separate them |
| L-shaped | Use the “L” as a natural nook | Put the bed or desk in the short leg of the “L” so it feels like a separate room |
Long and Narrow Studio
A long narrow studio can feel like a hallway. Break it up with a rug and furniture grouped crosswise rather than lining everything along the walls. Keep one side clear for walking, and use a visual anchor, such as art or a table, at the far end to draw the eye.
Square Studio
A square room is flexible. Divide it into quadrants, such as sleeping, living, working, and eating, and use diagonal arrangements to keep traffic flowing. A round table and a round rug soften the corners.
L-Shaped Studio
The short leg of an L-shaped studio is a gift. It can hold a bed, desk, or dining table, and be tucked partly out of sight. Use a curtain or shelf at the corner to emphasize the separation.
How Studio Size Changes Your Layout
Square footage changes what is realistic. The following are general guidelines, not strict rules, since ceiling height, window placement, and the location of the kitchen and bathroom matter as much as size.
- Around 300 square feet: Prioritize wall-mounted and foldable pieces, such as a Murphy bed, a fold-down desk, and a compact table. Keep furniture slim and avoid large pieces.
- Around 400 square feet: You can usually fit a full sleeping zone, a small sofa, and a compact dining spot, but you will still benefit from storage-heavy furniture.
- Around 500 square feet or more: You may have room for a distinct sleeping area, a small desk zone, and a dining table, with space for a divider like a bookshelf.
Whatever your size, leave clear walkways and avoid crowding every wall.
Studio Apartment Layout Ideas by Lifestyle
For One Person
If you live alone, you can focus on comfort and flexibility. Use the bed area as a quiet retreat, and let the living area handle guests. A sofa bed or daybed can help when friends stay over.
For Couples
Prioritize storage, privacy, and a bed with enough room. Our idea number 13 above gives a full checklist. Consider a loft bed or Murphy bed to make daily life roomier.
With a Home Office
Create a defined work corner with a lamp, a comfortable chair, and storage for papers. Try to keep the work zone away from the bed, and close or hide it at the end of the day.
With a Baby or Small Child
This requires extra planning and safety. Keep sleeping areas for the child safe and separate from hazards, store small items out of reach, and follow current safe-sleep guidance from a pediatrician or a trusted health organization such as the American Academy of Pediatrics. Use closed storage and keep walkways clear.
Studio Apartment Layout Ideas on a Budget
You can improve a studio’s layout without spending much.
- Rearrange first. Try several layouts on paper or with tape before buying anything.
- Declutter. Sell or donate what you do not use.
- Shop secondhand. Used furniture can be inexpensive and solid.
- Use curtains and rugs to separate zones.
- Repurpose existing pieces. A bookshelf can become a divider, and a bench can become a coffee table.
- Upgrade lighting with a few lamps and warm bulbs.
- Invest in the essentials. Spend more on your bed, sofa, or desk chair.
Renter-Friendly Studio Ideas
If you rent, choose solutions that do not damage the space.
- Use freestanding shelves and bookcases as dividers.
- Choose tension-rod or freestanding curtain systems.
- Use removable adhesive hooks within their weight limits.
- Add rugs and lighting to define zones.
- Pick furniture that you can take with you.
- Keep copies of your lease and ask permission before making changes.
Studio Apartment Layout Mistakes to Avoid
- Pushing everything against the walls. It can make the room feel empty in the middle and wastes useful space.
- Blocking windows and doors. This hurts light, airflow, and safety.
- Buying furniture before measuring. Check dimensions, door widths, and stairwells.
- Putting the bed by the kitchen or entry. It leaves your sleeping area exposed to noise, light, and traffic.
- Using too many small pieces. A few well-sized pieces often look better than many tiny ones.
- Ignoring storage. Clutter breaks any layout.
- Skipping zones. Without them, the studio can feel like one jumbled room.
- Forgetting walkways. Leave clear, comfortable paths.
What About Feng Shui in a Studio?
Feng shui is a traditional practice that arranges spaces for balance and flow. Some people like to apply a few of its ideas in a studio, such as keeping the bed out of direct line with the door, keeping the area under the bed clear, and avoiding clutter near the entry.
These are cultural and personal preferences rather than scientific rules. Use them if they help the room feel peaceful for you, but prioritize function, comfort, and safety.
Studio Layout Trends for 2027
Design coverage continues to highlight flexible furniture, warm and natural materials, and layouts that support working at home. Wall-mounted desks, fold-down tables, storage furniture, and soft room dividers are common themes. Trends change quickly, so use them for inspiration and choose what fits your life.
Frequently Asked Questions
How do you separate the bedroom in a studio apartment?
Use a bookshelf, curtain, folding screen, or sofa to mark the sleeping area. A rug, different lighting, and a headboard also help the area feel separate without blocking light.
Where should the bed go in a studio apartment?
Place it in the quietest part of the room, away from the entry and kitchen. A corner or alcove works well and gives you a more private feeling.
How do you make a studio apartment look bigger?
Keep the palette light and cohesive, use mirrors and sheer curtains, choose furniture with visible legs, and keep the floor clear. Vertical storage and fewer large pieces also help.
How do you divide a studio apartment without walls?
Use open shelving, a sofa back, curtains, screens, rugs, and lighting to separate zones. Open dividers keep light flowing through the space.
What furniture do you need for a studio apartment?
The basics are a bed, seating, a table or counter for eating, a work surface if needed, and plenty of storage. Multifunctional pieces like a sofa bed, storage ottoman, and fold-down table save space.
Can two people live in a studio apartment?
Yes, many couples do. It works best with separate storage, a comfortable bed, flexible zones, and agreed routines for work, sleep, and guests.
How do you decorate a studio apartment on a budget?
Declutter, rearrange, shop secondhand, paint or use textiles for color, and invest in key pieces you use daily. Lighting and rugs make a big difference for little money.
Is a Murphy bed worth it in a studio?
It can be, especially if you want to reclaim floor space during the day. Consider the cost, installation needs, wall strength, and lease rules, and compare it to a sofa bed or loft bed.
Final Thoughts: Plan the Zones, Then the Furniture
The best studio apartment layout starts with how you live, not with what looks good online. Decide what the room must do, map out zones, and choose furniture that supports them. Open dividers, smart storage, and good lighting do the rest.
Your next step is simple: measure your room, sketch two or three layouts, and test the favorite with painter’s tape on the floor. Living in a studio is easier when every part of the room has a job.